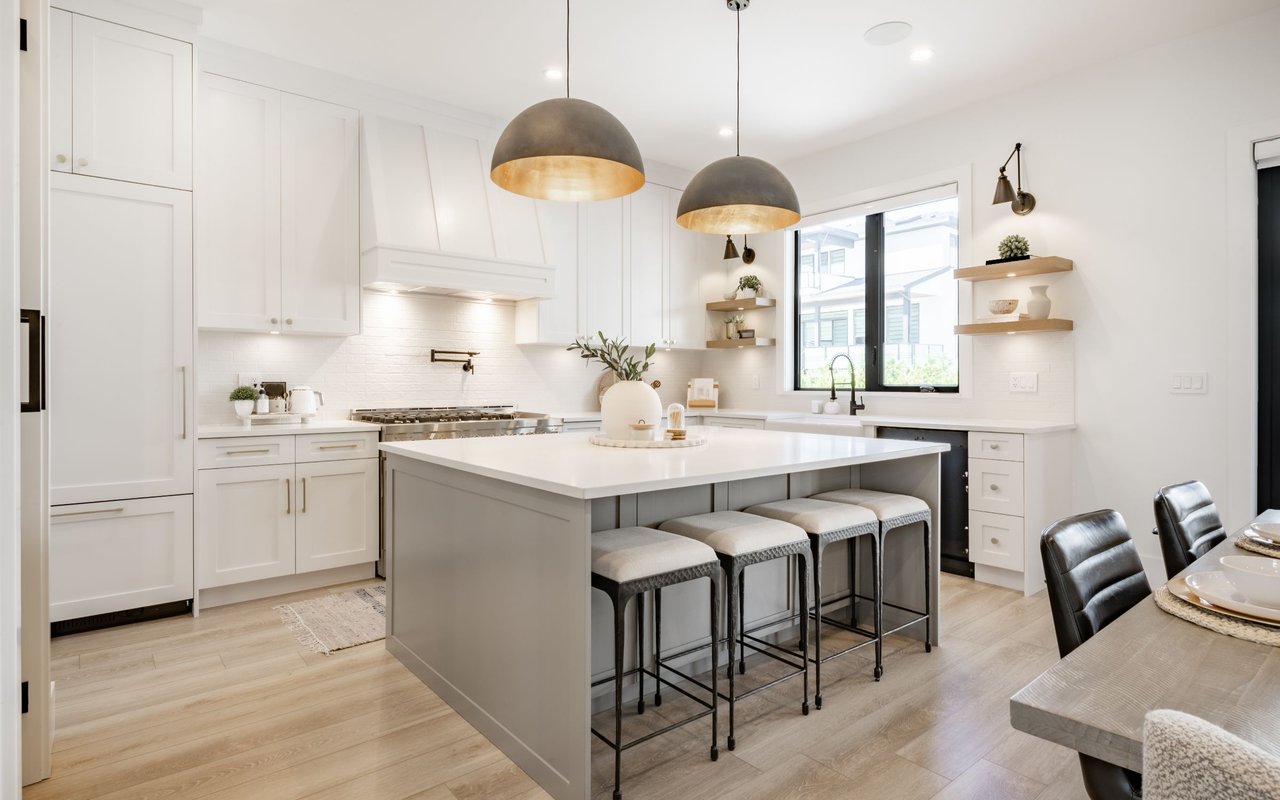
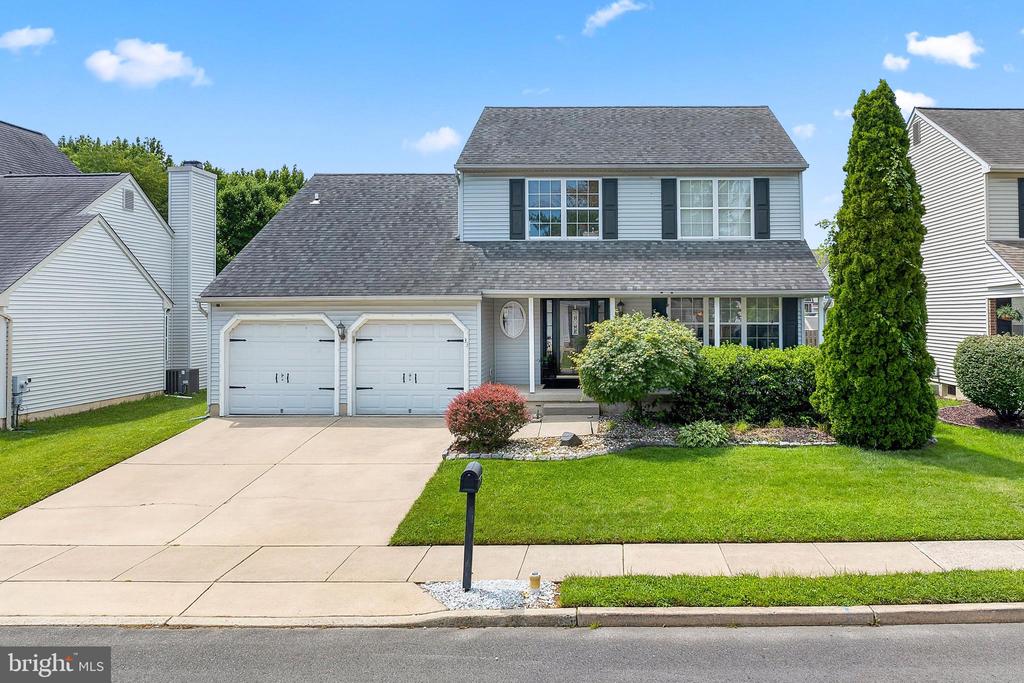
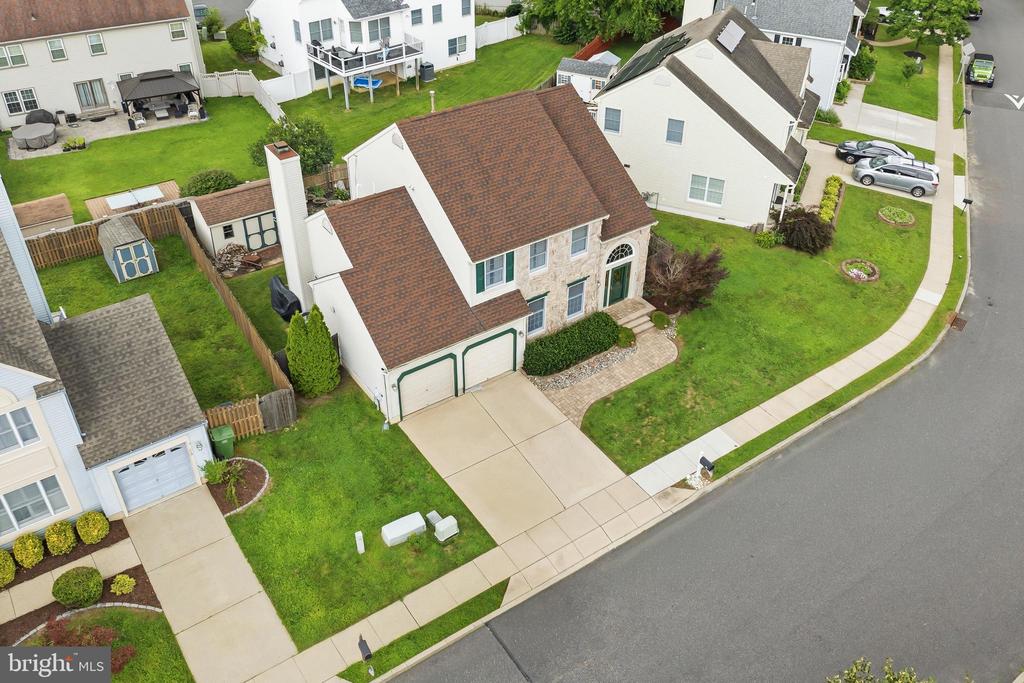
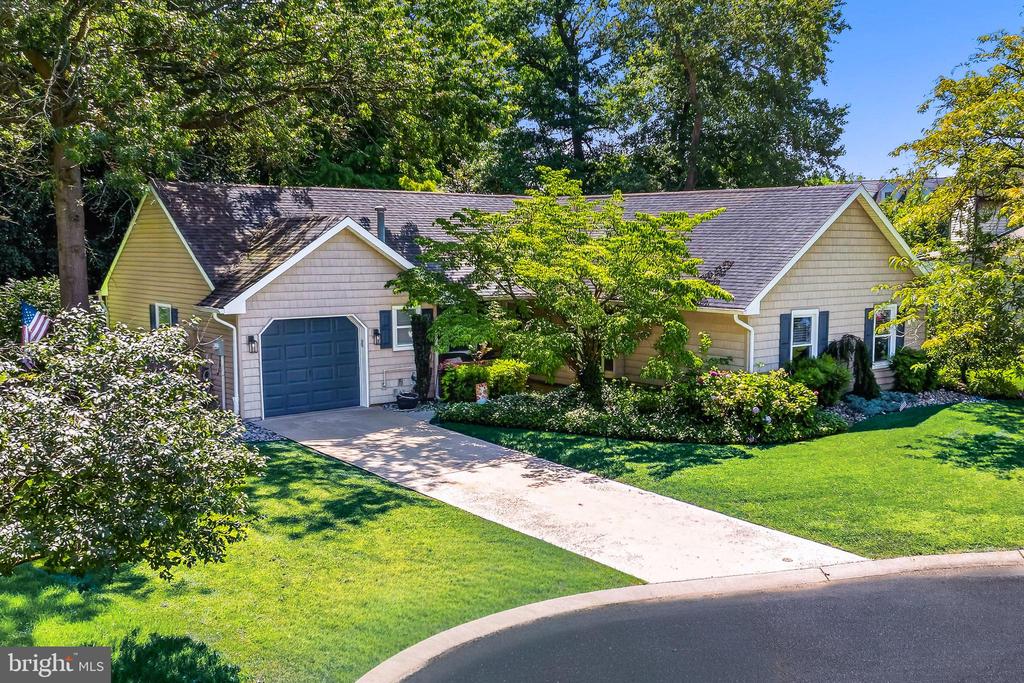
This is the home you have been dreaming of! Designed for entertaining, this home and grounds reflect the lifestyle you deserve. Start dreaming up recipes you'll love preparing in the sunny gourmet kitchen. The sundrenched kitchen is graced with two islands, a 48" double oven range, 42" high end, white shaker cabinets, wood floors, gorgeous Quart counters, a custom backsplash and a huge walk-in pantry! Enjoy your first cup of coffee with enticing views of the backyard paradise. The family room is open to the kitchen and features wood floors, elegant millwork, a built-in entertainment center and a fabulous wet bar. This open airy layout is perfect for hosting get togethers and family time. The mud room offers built-in bench seating with hooks and storage cubbies. Attention to detail shows throughout this spectacular home! Check out the laundry room that is graced with a ton of custom shelving (There are even built-in laundry bins!) A first-floor bedroom makes a great guest bedroom. The office is tucked away in a quiet corner of the home. The convenient first-floor office is a must have. The primary retreat includes a large bedroom with a tray ceiling, a spacious walk-in daylight /dressing room/closet with amazing custom organizers and a center island with a Quartz countertop. The luxurious primary bath is your private oasis. Featuring his and her vanities, tile floors, a private water closet and a freestanding soaking tub. The walk-in shower is huge and has a river stone floor and tile walls. What a great place to start each day! Then at the end of a long day lock the door and draw a warm bubble bath to soak away the stresses of a busy life in the tub...you deserve it! The three additional second floor bedrooms all offer generous closets with organizers. Bedroom two is a princess/prince suite and features a private ensuite bathroom. Here is a fabulous feature....a second-floor playroom/gameroom! This provides the kids their own spot to enjoy! The basement is partially finished, has a half bath, a recreation room and a giant storage room. There are sliding glass doors and wide steps leading to the backyard. The lush backyard will make every day feel like a vacation in a 5-star resort! Take a swim in the sparkling Gunite saltwater pool. The Kool Deck surround means no burning your feet on hot summer days Enjoy a barbeque with friends and family on the large patio. Serve cocktails on hot summer days at the outdoor bar and enjoy time with friends and family. Outside of the gate, there is a lot more property featuring professional landscaping and a large shed. Additional amenities include an efficient dual HVAC system, wood floors throughout most of the home, solar system, the most incredible storage and so much more. This is truly a dream home come true! This home was remodeled in 2019 and is very customized and ready for you to move in and enjoy the good life!
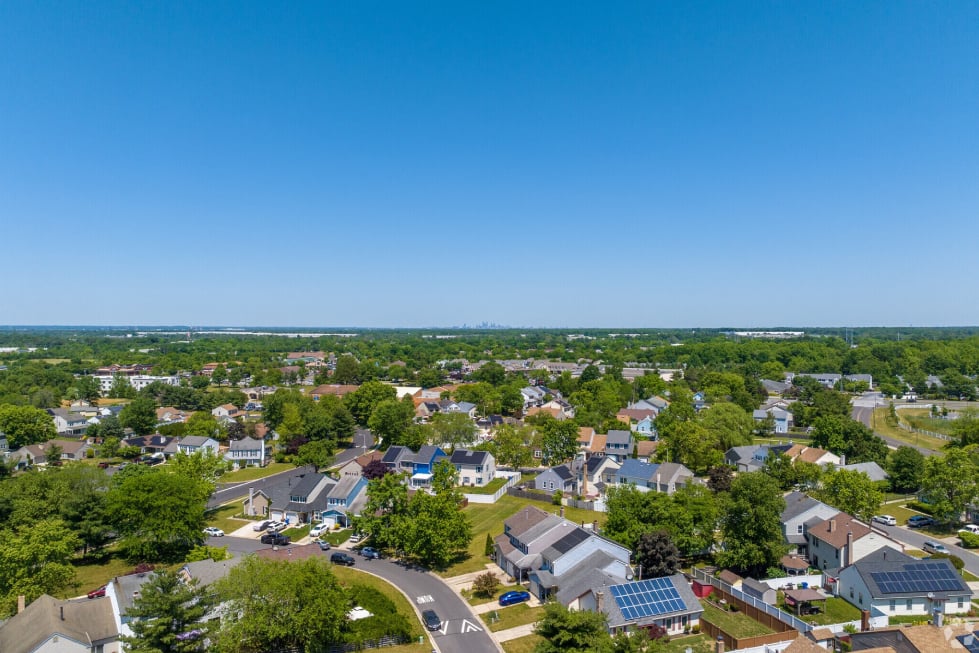
You are just moments away from downtown historic Swedesboro where you can spend time exploring the restaurants and shops! This area has so much to offer! The park system offers activities when the weather is warm (like movies in the park). There are several local wineries and breweries...farm stands and so much more! Browse the shops and antique stores in nearby Mullica Hill. There are festivities in Swedesboro, like Food Truck events in the park, Dancing in the streets with live entertainment and so many pretty parks. Dream Park is located in Logan Twp and is one of the largest equestrian facilities on the east coast. You are close to Delaware shopping, the Philadelphia airport and so much more! Check out the desirable Logan Twp./Kingsway Schools. Enjoy an easy commute to Philadelphia, Cherry Hill and Delaware. Did I mention that the taxes are LowLowLow?!!!