Search
Leave a Message
Thank you for your message. We will be in touch with you shortly.
Explore Properties

Property Description

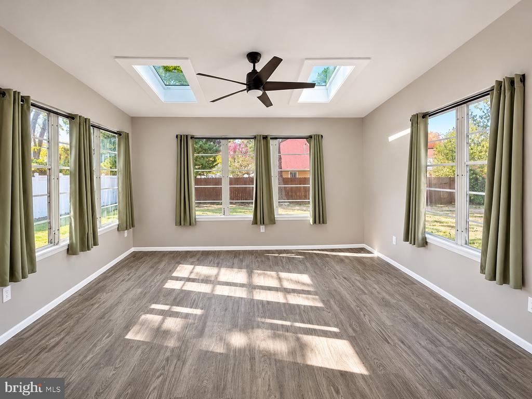
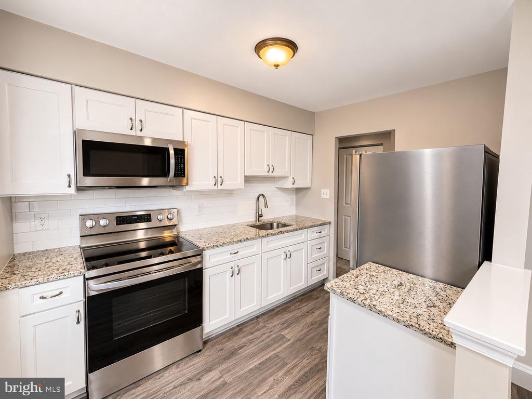
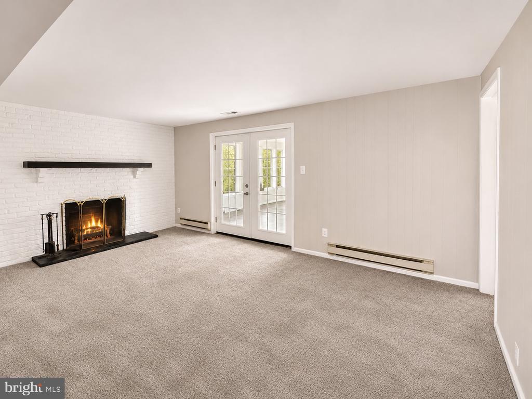
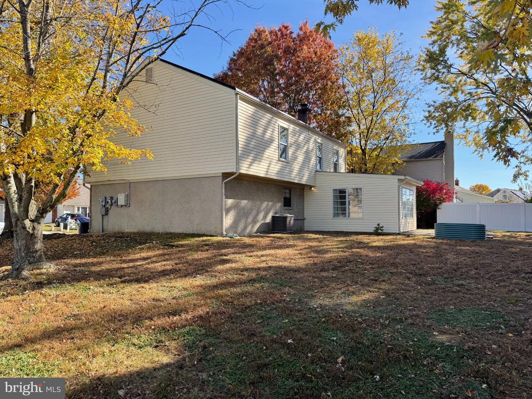
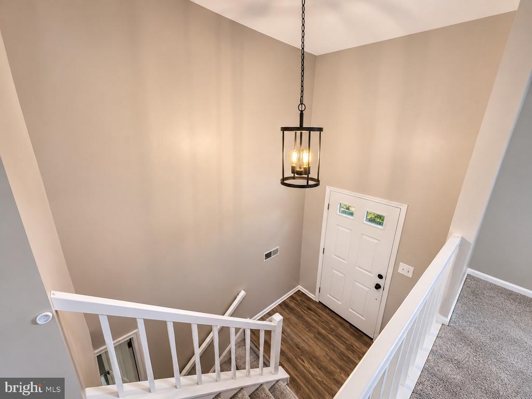
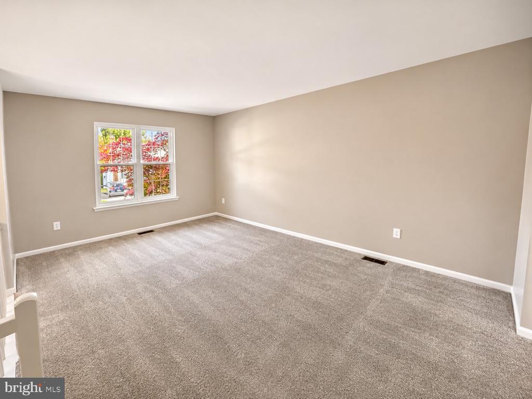
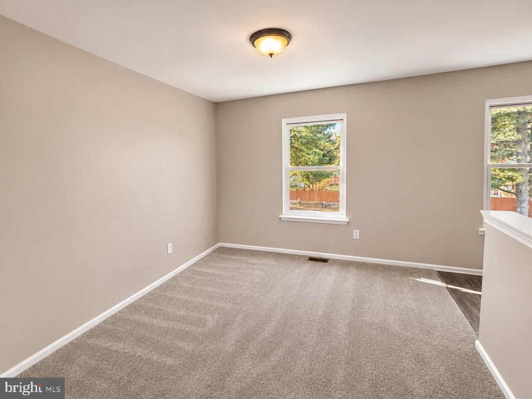
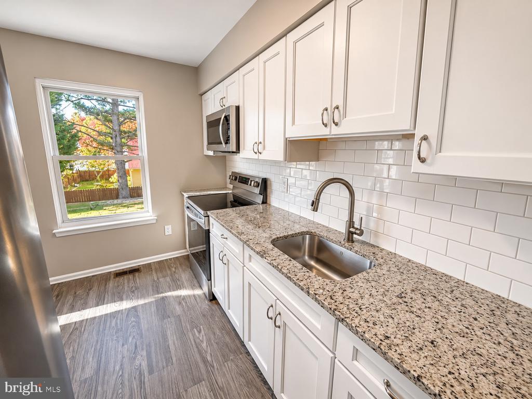
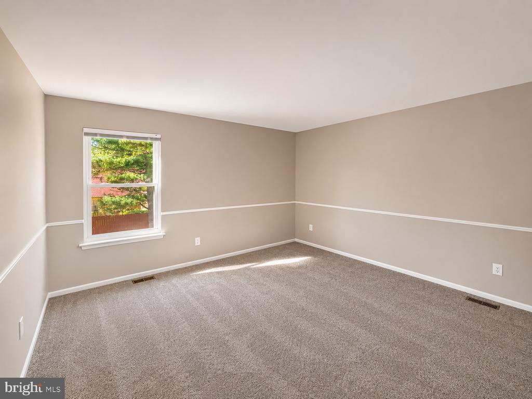
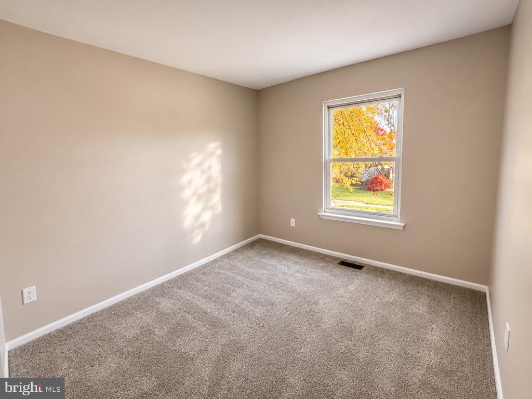
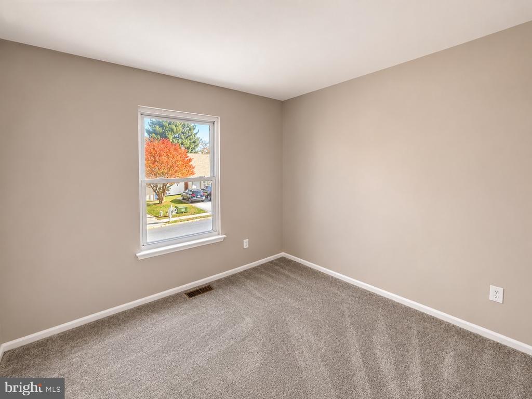
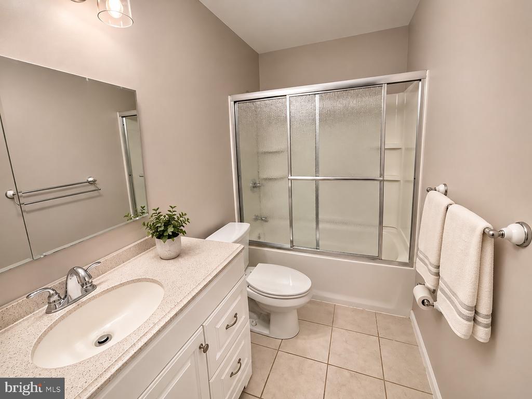
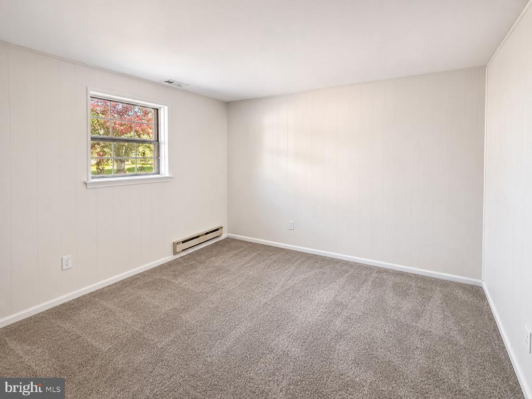
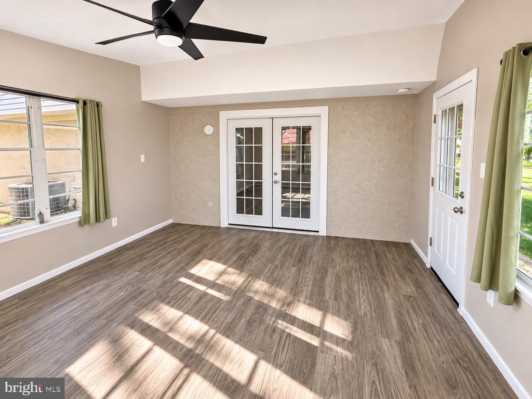
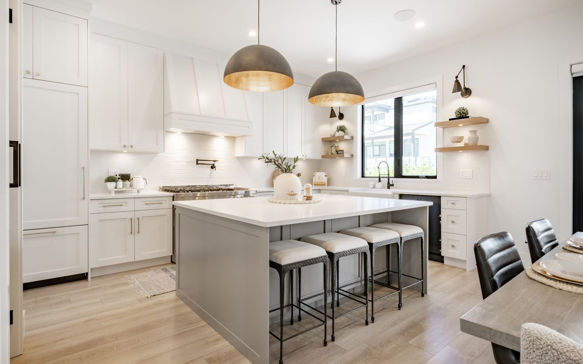
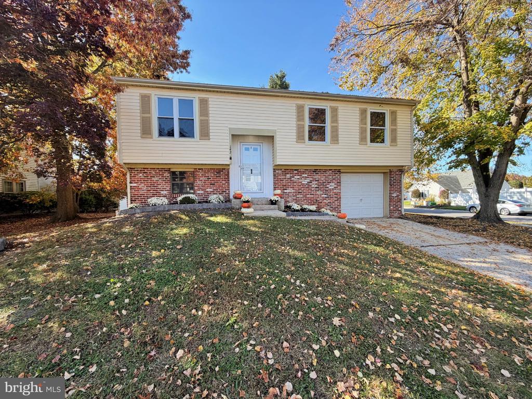
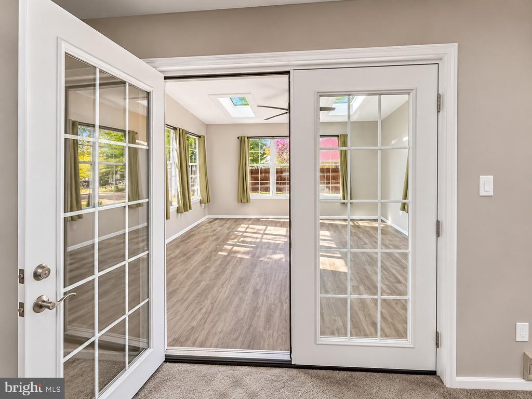
Enjoy plenty of room in this spacious, lovingly completely remodeled nestled in a friendly neighborhood in desirable Logan Twp. This home is sunny and boasts neutral decor. The kitchen is perfection with white shaker cabinets, luxury vinyl plank floors, granite counters and stainless-steel appliances. The dining room is spacious and open to the living room. The three bedrooms have generous closet space. Completing the main level is the fully renovated bathroom. Check out the lower level! The cozy family room is spacious and comfortable. Pour a glass of wine and curl up by the woodburning fireplace. I think I would spend most of the time in the three seasons room. With a vaulted ceiling and an abundance of oversized windows...what a wonderful place to relax and enjoy life. The solar panel system provides low utility costs! Brand new carpet throughout. While you feel like you are miles away from it all, you are actually minutes away from the NJ Turnpike, Interstate 95 and 295. This home is an easy commute to Philadelphia, Delaware, Delaware County, Cherry Hill and more! There is more to love! Logan Twp. is a quiet community with desirable schools (LOGAN TWP./KINGSWAY). and there are so many things to do here! We have a variety of phenomenal restaurants, ice cream parlors, wineries, breweries, parks, and lakes. Check out the incredible parks and parks programming available. The equestrian in the family will love Dream Park Equestrian Center. When the weather is warm, downtown Swedesboro hosts community events that range from "Dancing in the Streets", Food-truck night, Swedesboro/Woolwich Day and more! The HVAC is years new, the windows are newer. Immaculate and neutral...this gorgeous home is ready for you NOW!
Overview

Property Status
Coming Soon
Lot Size
8,712 Sq.Ft.
MLS ID
NJGL2080020
Property Type
Residential
Year Built
1981

Features & Amenities

Total Area
1,820 Sq.Ft.
Neighborhood
Logan Township
Architecture Styles
Bi-level
Stories
2
Garage Spaces
1.0
Water Source
Public
Pool
No Pool
Parking
Attached Garage, Driveway
Heat Type
Forced Air
Air Conditioning
Central A/C
Sewer
Public Sewer
Substructure
Slab
Disability Features
None
Elementary School
LOGAN E.S.
Middle School
LOGAN
High School
KINGSWAY REGIONAL H.S.
School District
KINGSWAY REGIONAL HIGH
Sales Price
$425,000
Real Estate Tax
$5,829/yr
HOA
$185/yr
Zoning
RESIDENTIAL

Downloads

142 HEIDI LANE

Schedule a Tour

We would love to help you see this beautiful home! As a full-service brokerage, we can help you tour. Please submit an offer, and answer questions about the buying process.

Thank you

for your interest in 142 HEIDI LANE, SWEDESBORO, NJ 08085

142 HEIDI LANE
Navigate
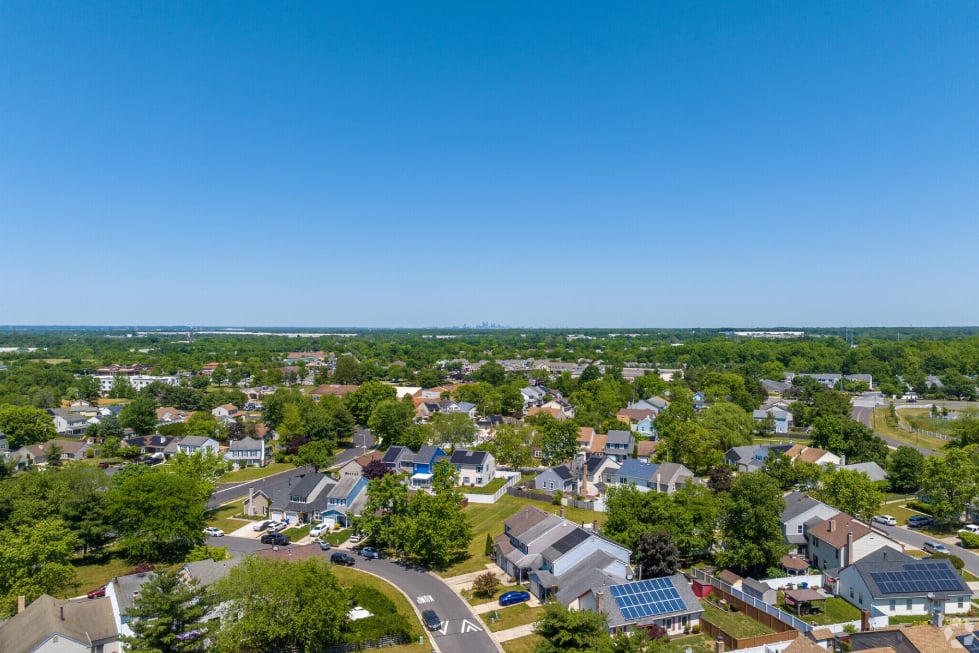
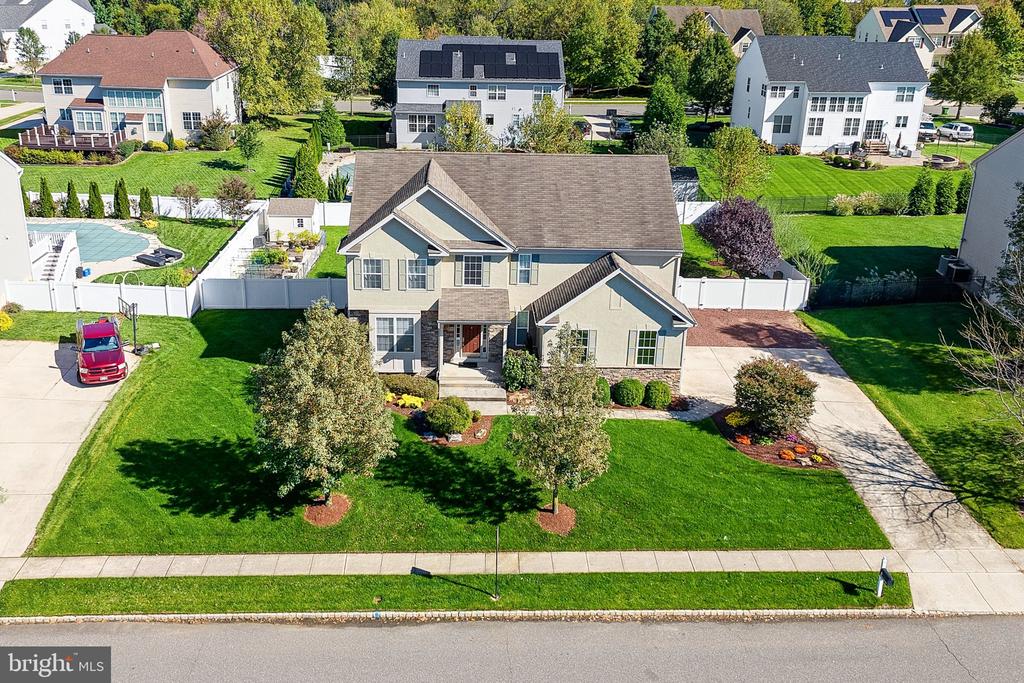
Aerial view of a leafy suburban neighborhood with detached homes and solar panels.

Explore Logan Township

read more

Mortgage Calculator

Estimate your monthly mortgage payment, including the principal and interest, property taxes, and HOA. Adjust the values to generate a more accurate rate.
$0,000 Your Payment 20 15 65
$0,000 Your Payment

I'm Interested In

142 HEIDI LANE

or
  • CallHaley De Stefano

    License #447247

    (856) 981-2717
  • Current Opportunities in South Jersey

    Homes Worth Highlighting

    Discover featured listings hand-selected for their value, location, and market appeal, updated regularly to reflect the latest opportunities.

    • 5 HIDDEN CREEK ROAD Coming Soon

      $700,000

      5 HIDDEN CREEK ROAD, SWEDESBORO, NJ 08085

      • 4 Beds
      • 4 Baths
      • 2,799 Sq.Ft.
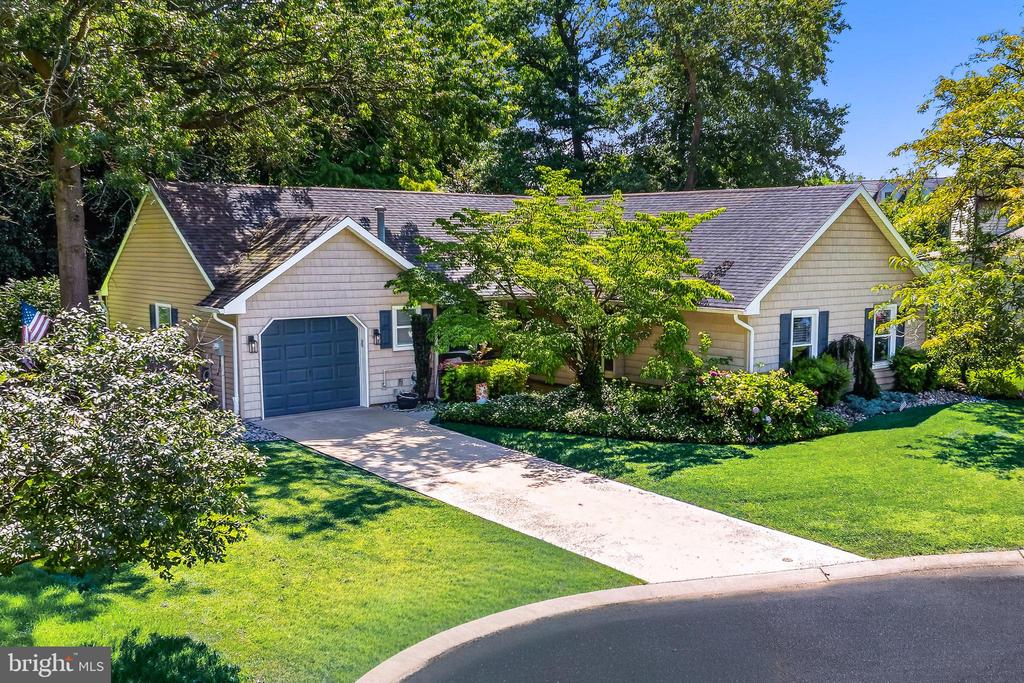
    • Single-story beige home with a blue garage door, curved driveway, and landscaped lawn. Pending

      $450,000

      12 CHAMPAGNE COURT, SWEDESBORO, NJ 08085

      • 3 Beds
      • 2 Baths
      • 1,606 Sq.Ft.
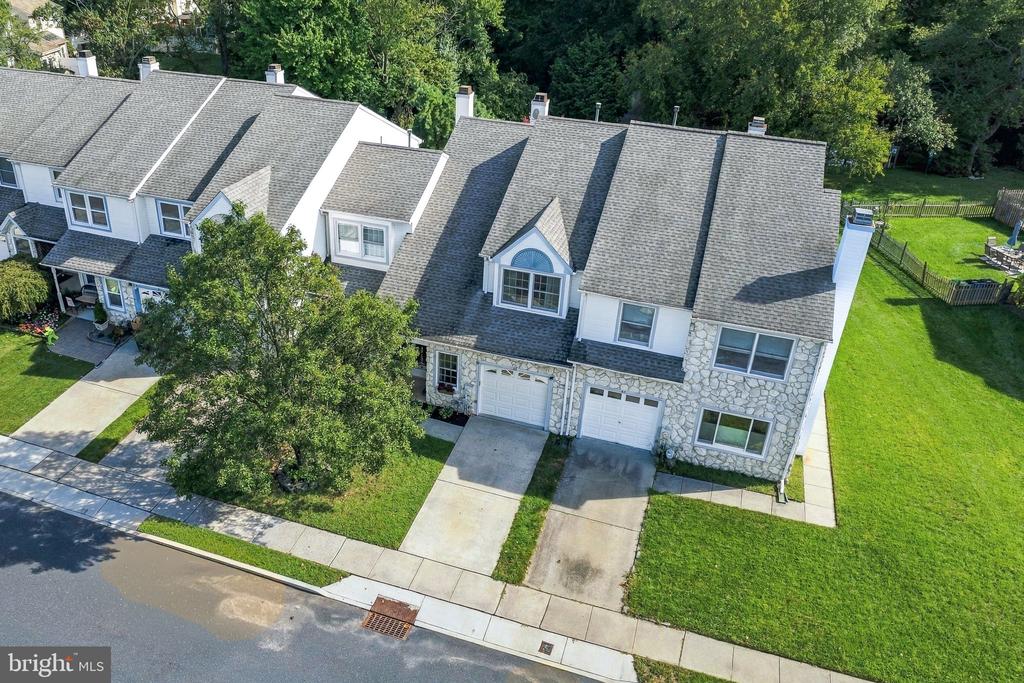
    • Aerial view of a stone-front house with two garage doors, a driveway, and a broad green lawn. Active Under Contract

      $350,000

      65 SHADY BROOKE LANE, SWEDESBORO, NJ 08085

      • 3 Beds
      • 3 Baths
      • 1,802 Sq.Ft.
    View All Properties

    Follow Us On Instagram