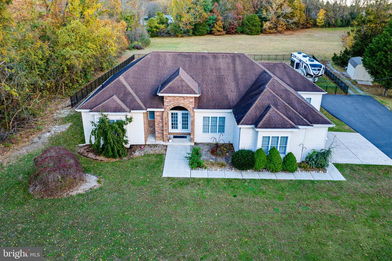
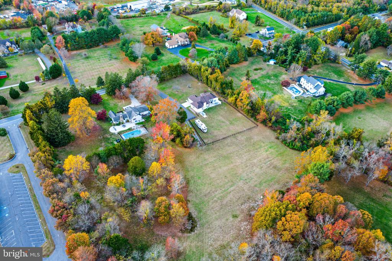
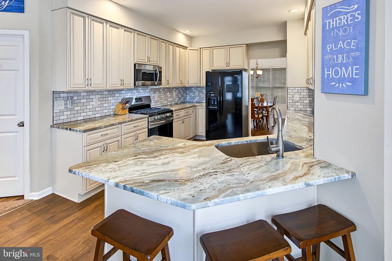
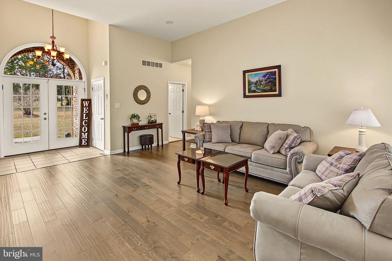
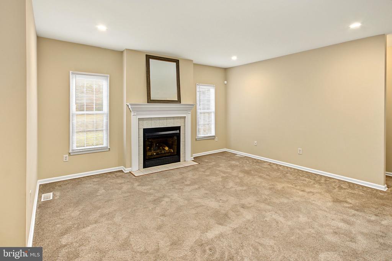
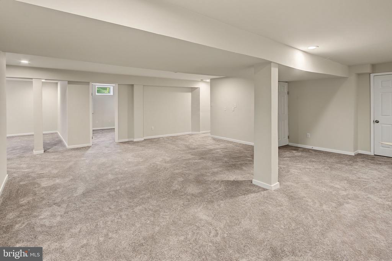
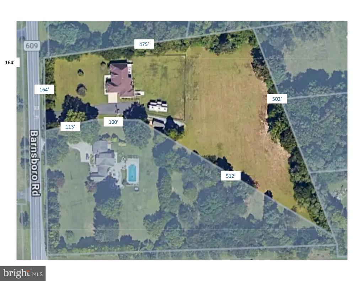
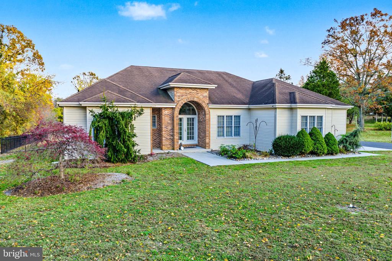
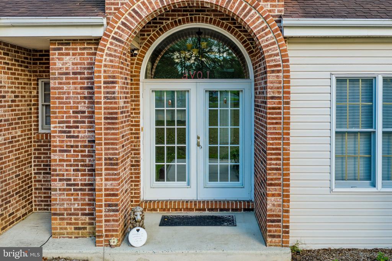
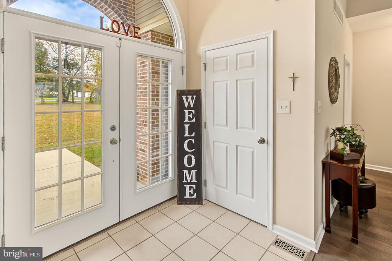
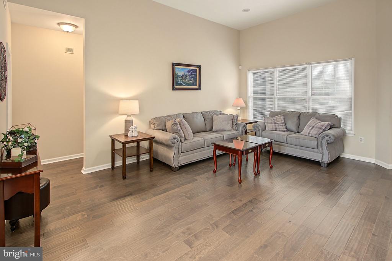
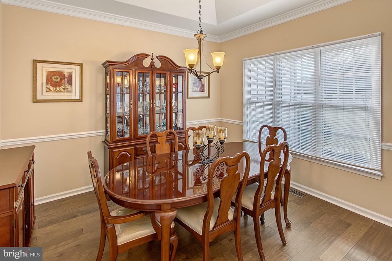
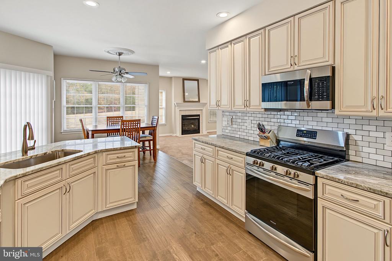
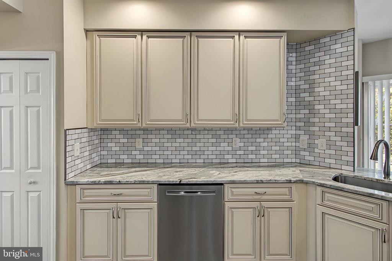
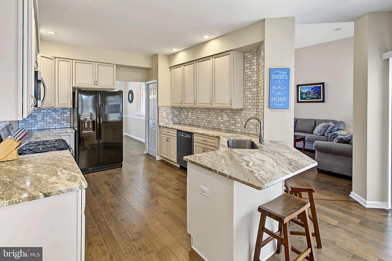
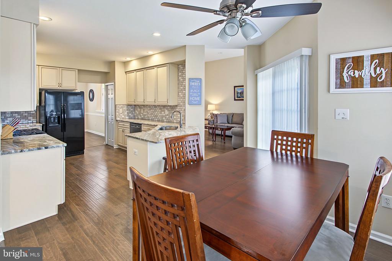
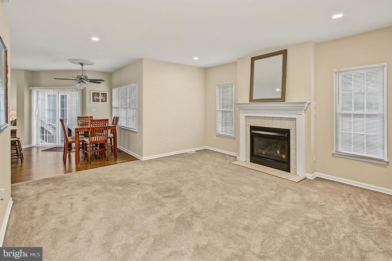
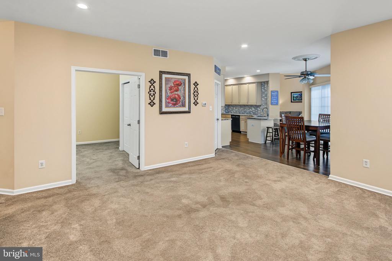
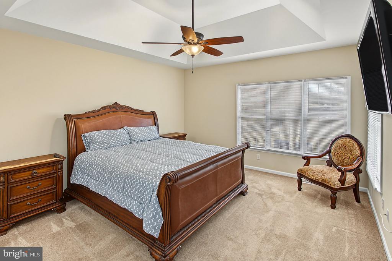
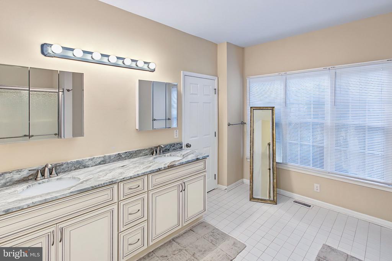
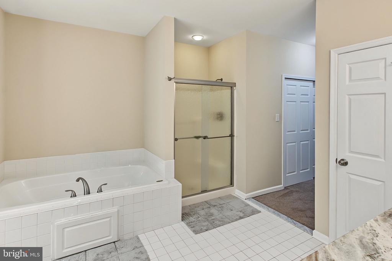
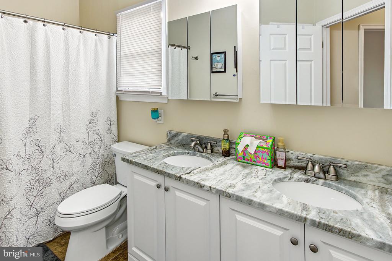
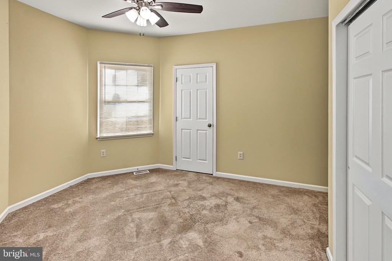
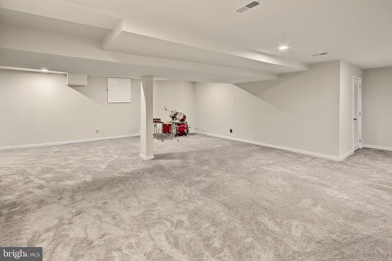
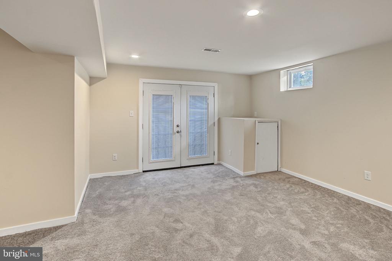
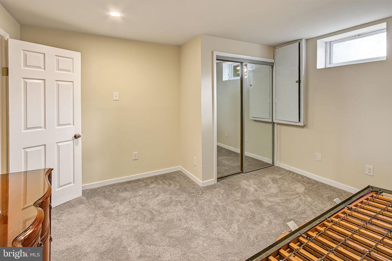
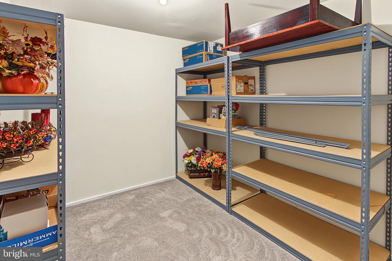
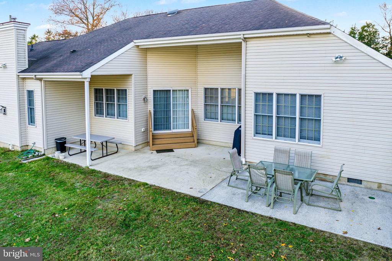
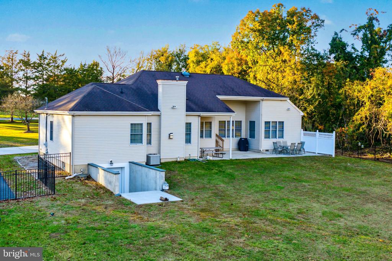
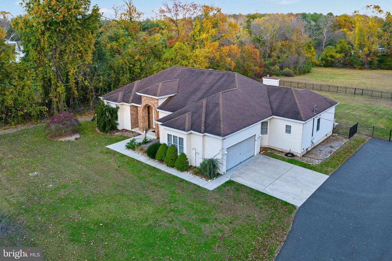
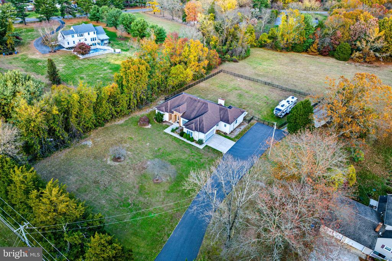
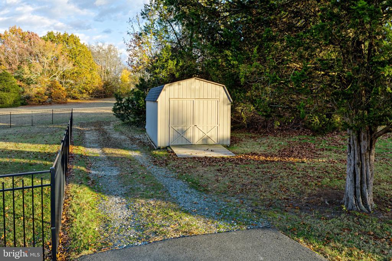
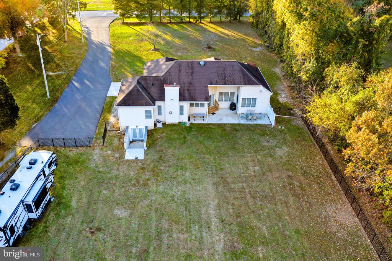
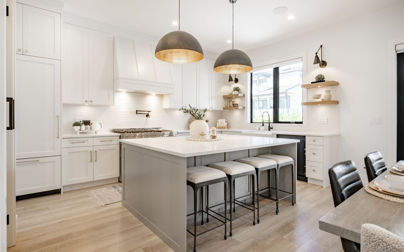
If peace and privacy is what you crave, you have found your dream home! This elegant custom rancher offers the convenience of one-story living and is situated on an expansive 3.13 acre lot. This home was fully renovated in 2019 and is graced with a sunny, open layout, super high ceilings and a finished basement with exterior rear access. The foyer features double French doors with a large arched transom window, flooding the home with natural sunlight. The chef in your family will appreciate the well-appointed kitchen. The most popular room in the home offers creamy white upgraded 42" cabinetry, gas cooking and an abundance of beautiful stone counters. Grab a quick snack or keep the cook company at the clever breakfast bar. From your first cup of coffee to everyday meals, the breakfast nook provides tranquil views of the tree-lined backyard. The kitchen and the breakfast nook are open to the spacious family room. On chilly nights, relax with a good book or a glass of wine in front of the cozy gas fireplace...ahh this is the good life. The primary suite is located off of the living room and features a tray ceiling, generous closets and a private ensuite bathroom. The three additional bedrooms are located on the other side of the home providing you plenty of privacy! The basement has been finished and has high ceilings, a gigantic recreation room, a storage room and an additional bonus room that is perfect for an office, a bedroom or whatever meets your needs. This fall host barbeques on the patio while the kids play safely in the backyard that is fenced in with gorgeous, black estate fencing. Additional features include wide plank wood flooring throughout most of the main level, neutral immaculate carpet in the bedrooms, recessed LED lighting and so much more! You are short drive away from downtown Mullica Hill and Pitman, featuring walkable Main Streets lined with boutiques, antique shops, cafes, and restaurants. The surrounding area features parks, wineries, farmland, open space, and scenic roads, making it great for biking, jogging, and a quieter lifestyle. This is truly your opportunity to enjoy the good life! Check out the desirable Clearview Schools. Enjoy an easy commute to Philadelphia, Delaware County, Delaware, Cherry Hill, the shore and more! If you have been searching for the home that, has it all...here it is!